
Enzian Office
Via Ressel 3, Bolzano (BZ), Italy
Project Data
IPV System Data
Information and data provided by: Eurac Research
Introduction
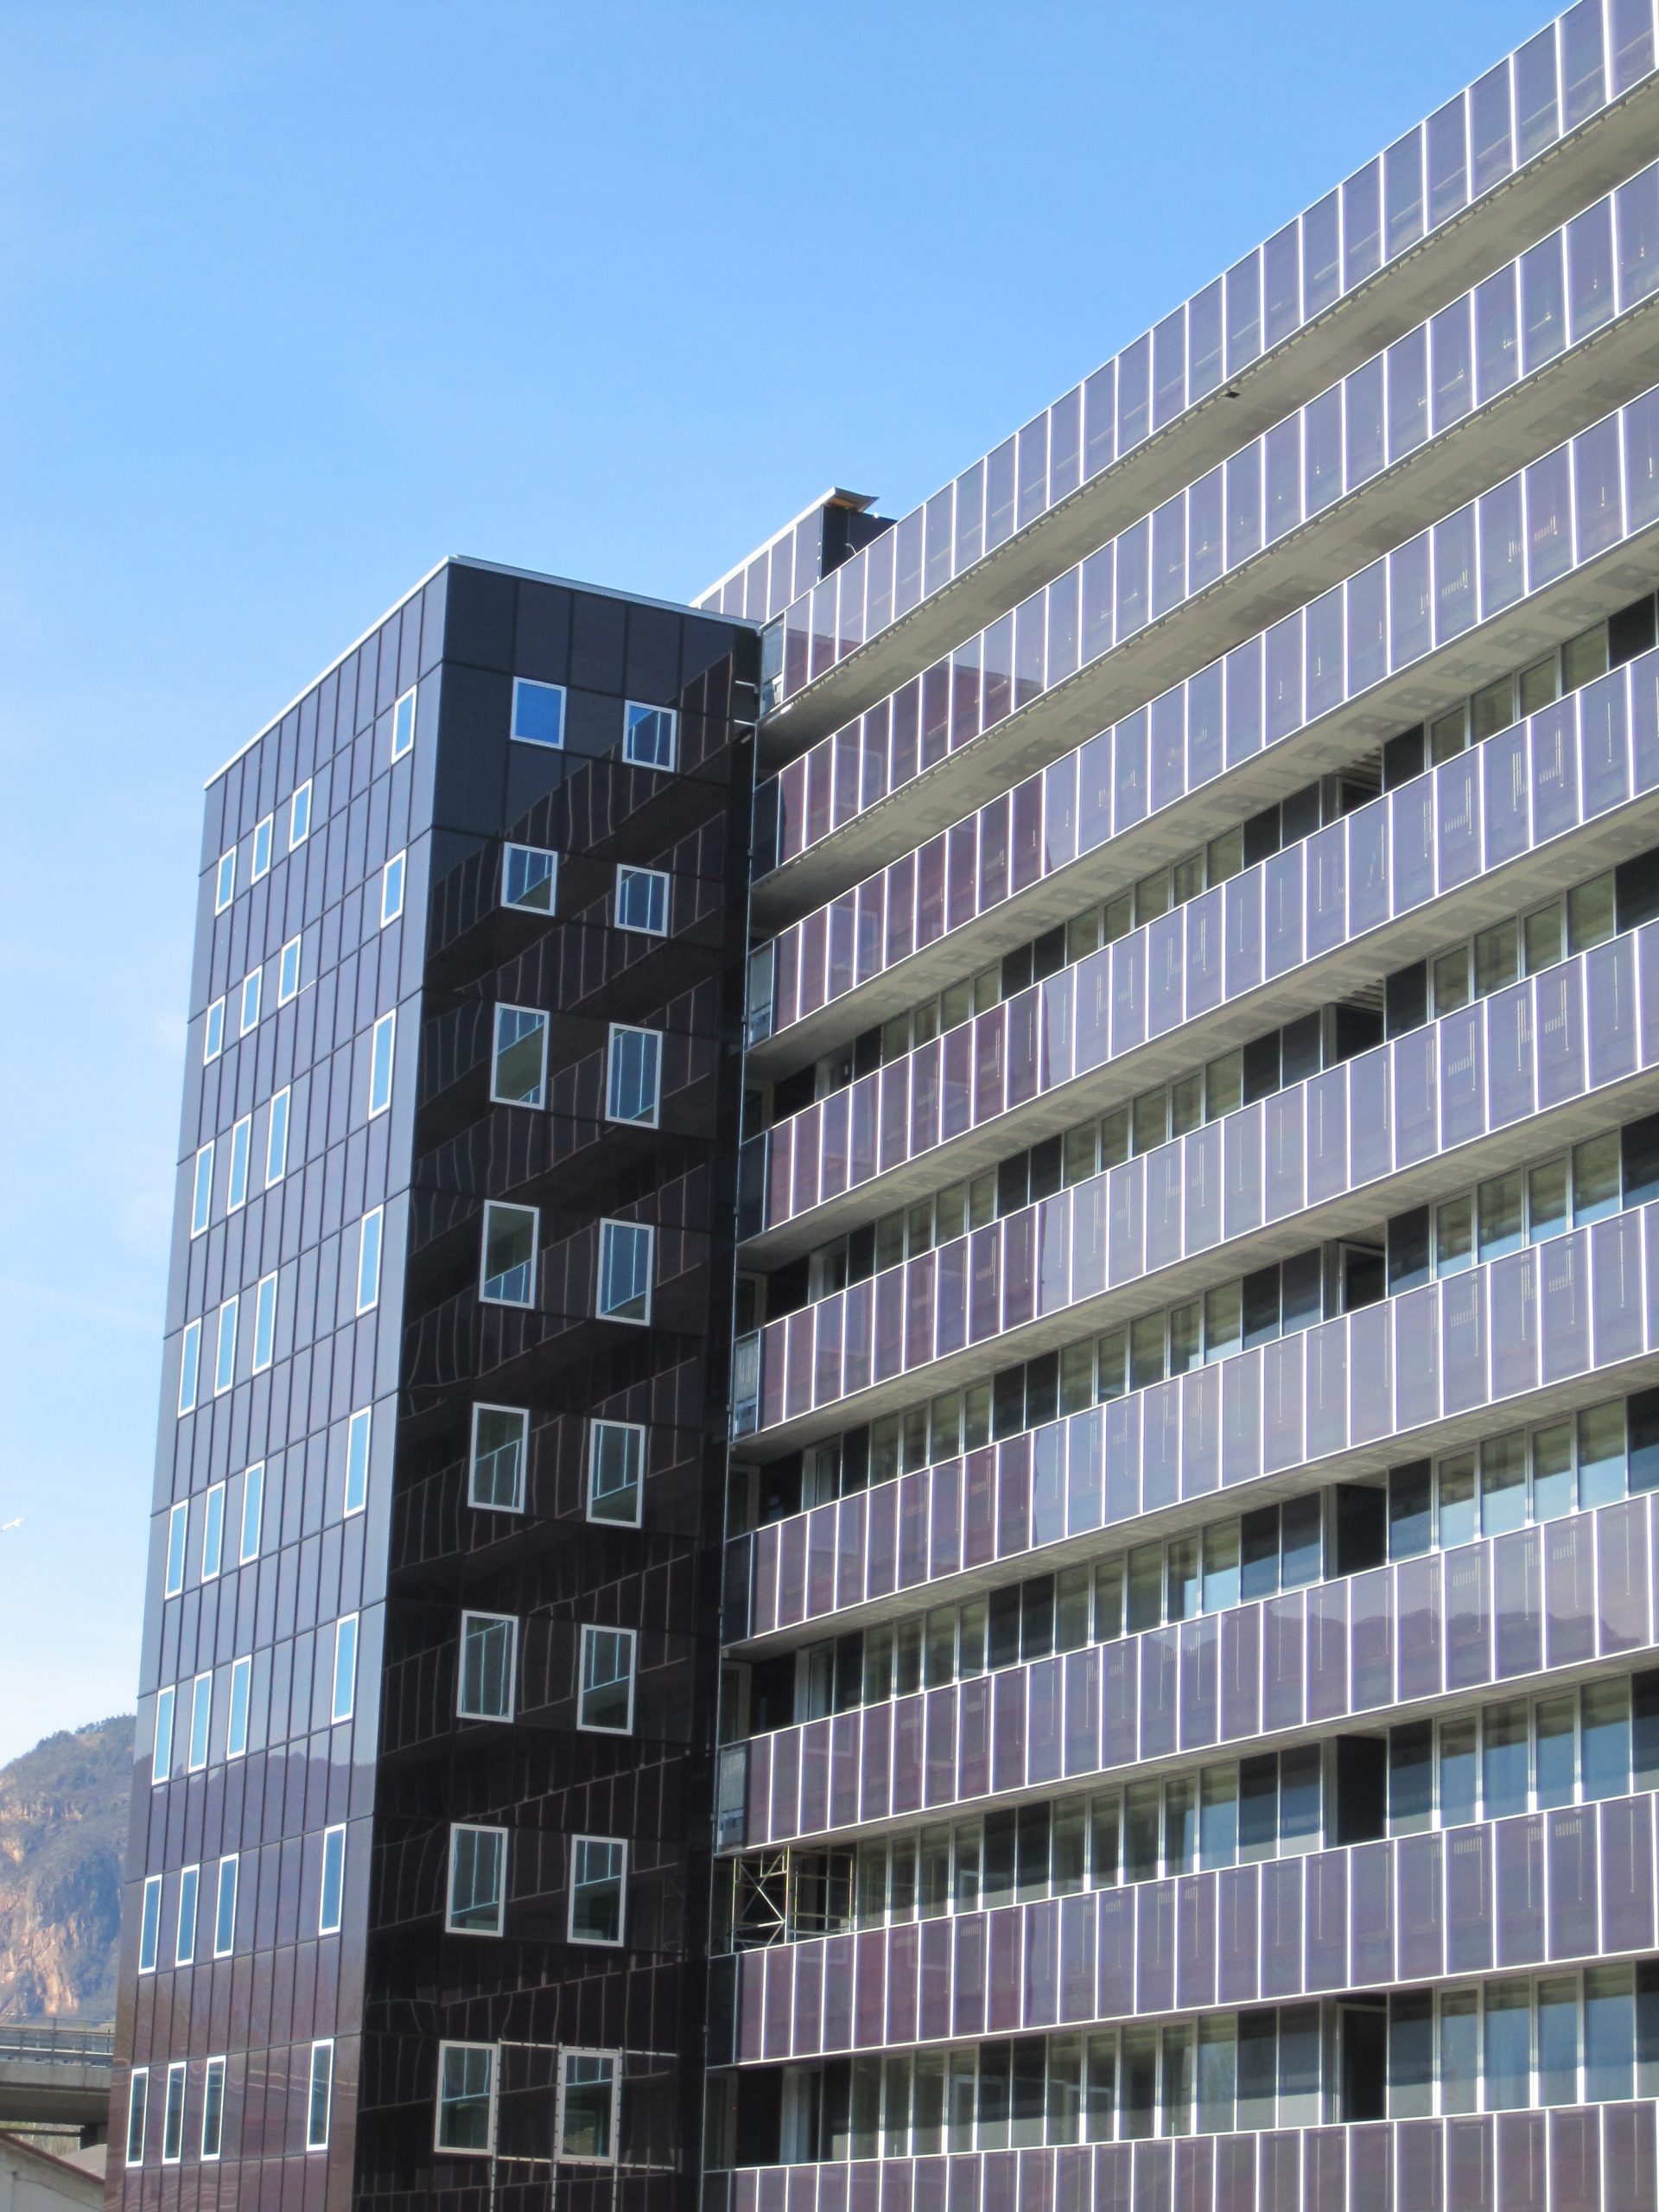
Enzian Office is a 10-storeys building located in the industrial zone of Bolzano. Almost the whole building is covered with photovoltaic modules integrated into the building glass façades.
Aesthetic integration
The PV modules are made of amorphous silicon that homogenizes the external surfaces, so that the difference between opaque and semi-transparent façade parts is not recognizable. The integrated PV skin makes the ‘sustainable design’ highly visible from outside.
Technology integration
According to the solar exposure of the building façades, either double or triple insulating glass with amorphous silicon modules or opaque laminated glass is used. The photovoltaic modules (Voltarlux) are designed on the basis of Schott Solar’s ASI THRU thin-film technology as silicon tandem cells (3 mm) on a glass substrate. Some modules replace balustrates, other replace the semi-transparent façade part. The interior is protected with laminated safety glass. The chamber between the glass panes is filled with argon for thermal insulation. Other modules replace the opaque façades part with an insulating layer behind them. The gap between the modules and the insulation is 5 cm and is covered on the bottom and top. Also the building balustrades are BIPV. Cables are contained within the framing system.
Energy integration
The building is certified CasaClima Gold. The PV system integrated into the building envelope, together with modules placed on the roof, produce around 113 MWh/year, supplying enough energy to feed the building’s heating and cooling needs using a reversible heat pump and a pellet heating system. The system is grid connected, so the excess energy is fed into the power grid (Eurac Research).
Decision making
The building was designed to be an energy self-sufficient unit. Hence, the decision to integrate a photovoltaic plant. The wide building façades were covered as much as possible with PV modules in order to maximize the electric energy production exploiting most of the available solar radiation. Amorphous silicon was chosen instead of crystalline silicon, because of its uniform shading effect inwards and its uniform appearance outwards (Energytech Srl). Additional PV modules were applied to the building roof in order to increase the electric energy building supply.
Lessons learnt
The PV modules are integrated into different building components, providing examples of how the PV might be used in place of traditional building materials. The PV substitutes the semi-transparent parts, the insulated windows, the external parapets and the external cladding. In the semi-transparent part, it is used as a sun shielding without the need for additional shading provisions that would have increased the costs. Moreover, the amorphous silicon texture produces a special lighting scenario, a uniform shading effect that does not disturb the office’s users. The light controlling function of the photovoltaic cells is added to the insulating function of the glazing system, highlighting the multifunctional feature of the BIPV technology. Regarding the BIPV system design, one of the main challenges reported by the designer is related to the strict fire-safety regulations which need to be respected in the façadedesign (Energytech Srl).


Architectural Elements involved


Stakeholders involved
