
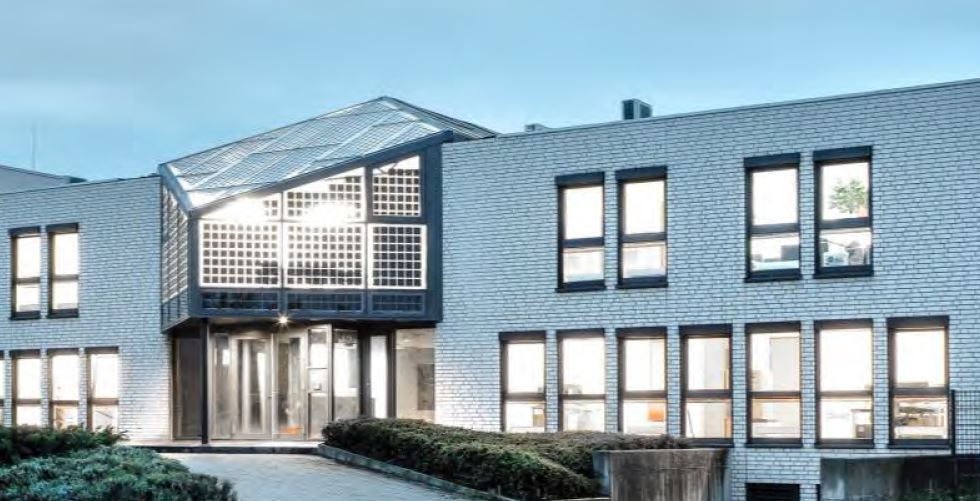
Office building, Mannheim
Mannheim, Germany
Project Data
IPV System Data
Introduction
In this modern office building in Mannheim, the façade of the central entrance area as well as the atrium were equipped with semi-transparent BIPV modules. The modules are integrated into the building envelope and serve as roofing, shading and energy supplier.
Aesthetic integration
The electrical cabling is hidden within the profiles, leaving just the glass and the PV cells visible. The semi-transparent BIPV modules generate a pleasant atmosphere inside the offices, thanks to the partial shading of the distanced cells.
Technology integration
The 149 multifunctional glass-glass modules (eFORM clear ISO) were designed in 36 different geometries and sizes, individually adapted. They are installed in a standard post and rail system. Since the modules are designed as double insulating glazing, they have excellent thermal properties. At the same time, their transparency ensures sufficient light to pass through for a light-flooded interior.

Modules involved
All modules
Architectural Elements involved


Stakeholders involved
